Book a consult
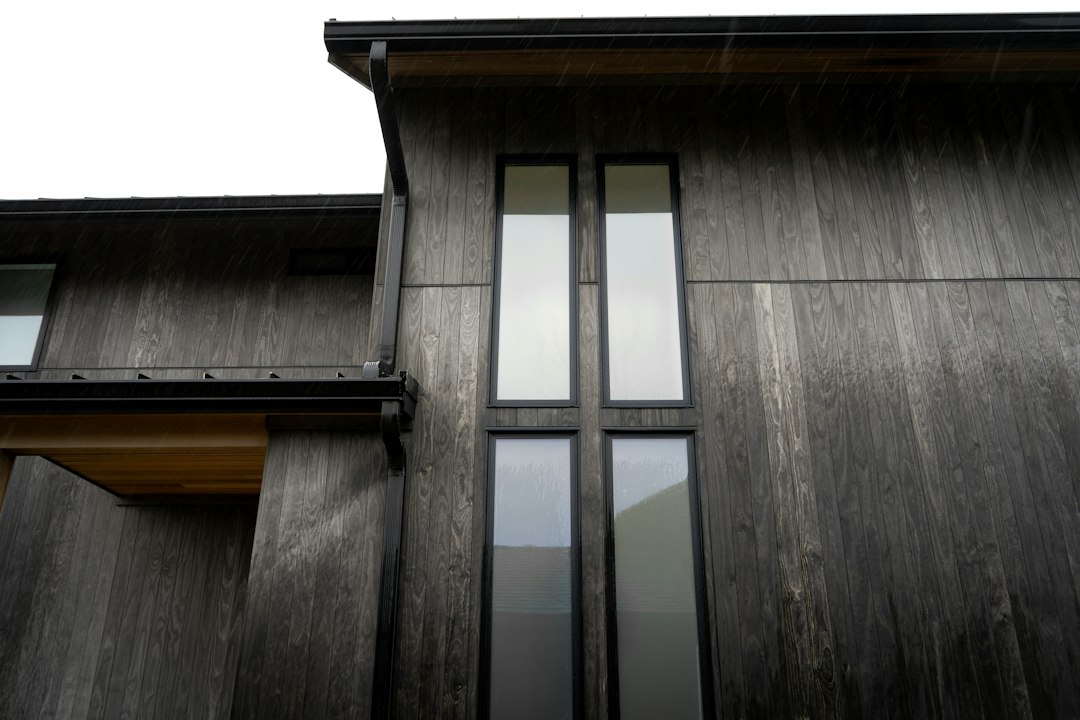
Dark wood siding with modern windows
Siding · Roofing · Windows

Most exteriors are replaced. Yours should be designed.

A Seattle studio that treats the outside of your house as a design problem first and a materials order second. Colour, proportion and detail decided before anyone orders a single square of siding.

Design first
Renderings of your actual house before you commit to a colour you'll live with for twenty years.
One contract
Siding, roofing and windows under a single scope, so no trade gets to blame the one before it.
Built to dry
Rain screen assemblies and flashing sequence detailed on the drawings, because this is the Puget Sound.
What we do

Three trades, considered as one elevation.

Roof colour against siding against trim against window frame. Chosen together, they read as a design. Chosen separately, they read as three contractors.

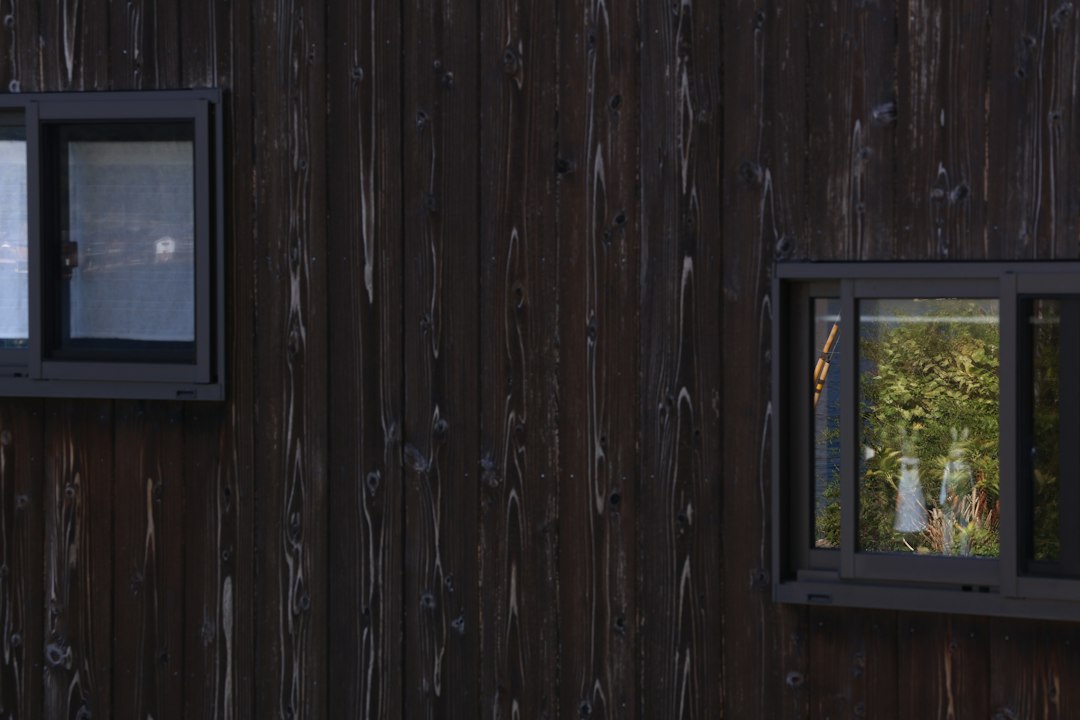
Dark siding with contrasting trim
01 — SIDING

Siding & cladding

Fiber cement, engineered wood, real cedar and mixed-material elevations. Where the material changes matters as much as which material you choose.

  • James Hardie and LP SmartSide
  • Board-and-batten, lap and panel
  • Mixed-material and accent walls
  • Rot repair and sheathing replacement
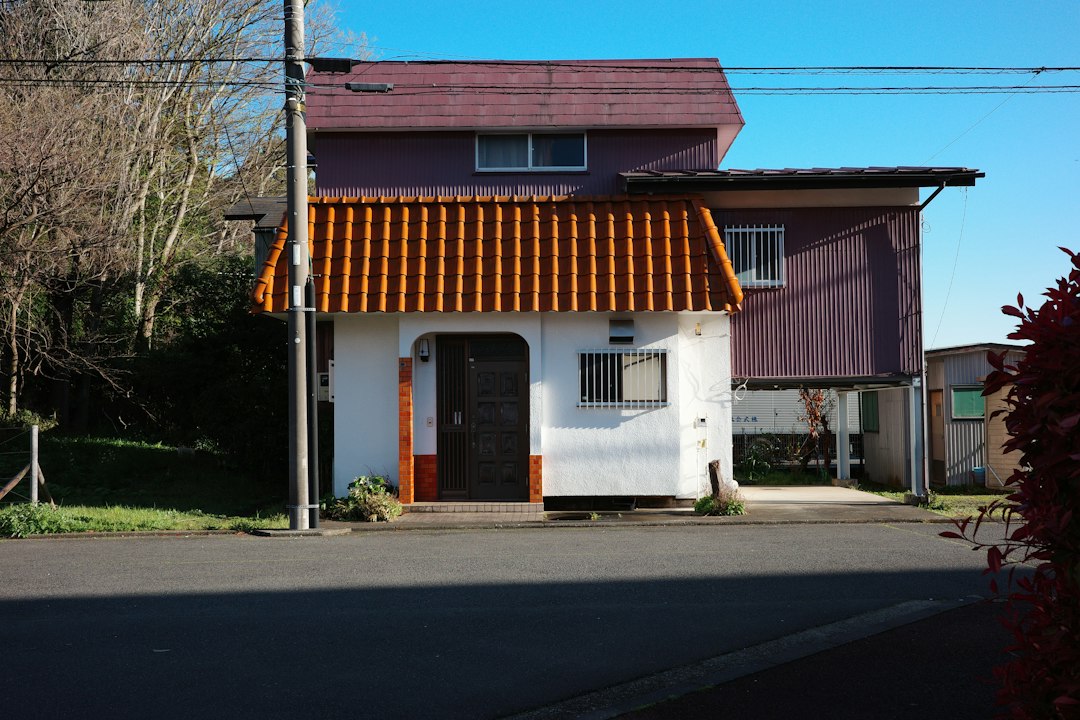
Roof line against a pale exterior
02 — ROOFING

Roofing

Roughly forty percent of what you see from the street is roof. We specify for how it sheds and ventilates, and for how the colour sits against the walls beneath it.

  • Architectural composition shingle
  • Standing seam and metal accents
  • Flashing, valley and skylight detail
  • Gutter profile and colour matching
Tall narrow windows in a modern facade
03 — WINDOWS

Windows & doors

Replacing like-for-like is a missed opportunity. Changing proportion, grille pattern or frame colour often does more for a facade than new siding will.

  • Full-frame replacement and resizing
  • Fiberglass, clad-wood and vinyl
  • Black and bronze frame finishes
  • Entry and patio door replacement
Colour

We start with the palette, not the brochure.

Three combinations we return to for Seattle homes. Yours gets drawn on your actual elevation, not picked from a swatch board under showroom lighting.

Evergreen

Deep forest body with chalk trim and black frames, warmed by a cedar entry. Holds its depth under grey light instead of going flat.

  • BodyDeep forest
  • TrimWarm chalk
  • WindowsBlack
  • AccentNatural cedar

Ballard

Warm white body, near-black roof and frames, sage soffit. The warmth matters — a cool white turns grey-blue nine months of the year here.

  • BodyWarm white
  • RoofCharcoal
  • SoffitSage
  • DoorClay

Brick & Board

For the brick-and-shingle houses through Wallingford and Mount Baker — board-and-batten above, existing brick below, tied together with a warm stone trim.

  • ExistingRed brick
  • UpperStone trim
  • RoofGraphite
  • AccentMuted green
Architectural fit

A good exterior agrees with the house underneath it.

Seattle's housing stock is unusually mixed, and often stacked on the same block. The siding profile that lifts a 1950s rambler will fight a Craftsman two doors down.

Seattle Box & Foursquare

Keep the trim weight. These houses were drawn with heavy casings and a strong cornice, and thin modern trim makes them look stripped rather than updated.

Craftsman bungalow

Tapered columns, exposed rafter tails and shingle in the gable. The details carry it — the body colour is almost secondary.

Mid-century rambler

Long horizontal lines. Wide lap or panel siding, a low-contrast roof, and resist the urge to add shutters that were never there.

Modern infill & townhouse

Mixed materials with clean terminations. Where two cladding types meet is the whole design, and it has to be flashed as carefully as it's drawn.

Process

You see it before you buy it.

1

Walk & measure

Ninety minutes on site. We photograph every elevation, get into the attic, and listen to what's bothering you about the house.

2

Design

Two or three rendered schemes on photographs of your own house. Not a generic visualiser with somebody else's porch.

3

Samples on site

Large-format boards held against your wall, in your light, on a bright day and an overcast one. Most of the year here is the overcast one.

4

Fixed proposal

Line-item scope with materials named, a stated rot allowance, and permits handled through Seattle SDCI or your local jurisdiction.

5

Build

Our crews, a named lead, daily photo updates, and a walkthrough before the final invoice rather than after it.

Puget Sound reality

Flat grey light for most of the year.

Seattle's climate is a design constraint before it's a construction one. Colour behaves differently under permanent overcast, and a wall that never fully dries between wettings has to be detailed for it.

  • Colour under cloud Diffuse grey light desaturates everything. Cool whites turn blue, mid-tones go muddy, and the schemes that hold up are either properly deep or properly warm.
  • Rain screens, not caulk A drainage gap behind the cladding so the wall dries between wettings. Standard on our siding work rather than an upgrade line.
  • Moss and the north face North-facing roofs and shaded elevations grow moss here. We plan ventilation and material choice around it instead of selling you a treatment later.
Roof and exterior against open sky

Check any contractor on L&I before you sign

Washington requires exterior contractors to be registered with the Department of Labor & Industries, bonded and insured, and to show that registration number in their advertising. Ours is WA CONTRACTOR REG # PRODEZL000XX. You can type it into L&I's "Verify a Contractor" tool and see the bond, the insurance and any claims history before you let anyone onto your roof — ours or anybody else's.

Investment

What projects generally run.

Ranges for a typical 1,800–3,000 sq ft Seattle home. Your proposal is a fixed price once we've been on site.

Design consult & renderings

Site visit, measured elevations and two to three rendered schemes. Credited against the build if you proceed with us.

$850 – $1,800

Full siding replacement

Tear-off, weather barrier, fiber cement or engineered wood, new trim and factory finish.

$42k – $86k

Composition roof replacement

Tear-off to deck, architectural shingle, new flashing and attic ventilation corrected.

$19k – $38k

Window replacement

Per opening, full-frame with new flashing. Resizing or structural headers quoted separately.

$1.2k – $2.6k each

Whole-exterior transformation

Siding, roof, windows and trim as one scope, designed and built together.

From $95k

Concealed rot is the one thing nobody can price from the curb. We quote a fixed allowance and show you the opened wall before any of it is spent.

Questions

Before the consult.

Do I have to pay for the design work?

Yes, and we think that's the honest arrangement. Renderings take real hours, and a firm giving them away is recovering the cost somewhere in the build. The fee is credited in full against your project if you go ahead with us, and the drawings are yours either way.

Can you work through the winter?

Yes, and a good deal of our siding work happens between October and April. We dry-in as we go and never leave a wall open overnight against the forecast. Waiting for a dry month in Seattle isn't a plan.

Is a design-led firm more expensive?

On the bid, usually. Over the life of the exterior, often not — the costly mistakes are a colour you dislike by year three, trim proportions that fight the house, or two trades detailing a junction differently. Those get paid for either way.

Do you work with my architect or designer?

Happily, and we'd rather. If you already have drawings we'll price and build them, and skip our own design phase entirely.

Can you do just the roof?

Yes. Single-trade work is welcome and gets the same crews. We'll flag it if we think the roof colour you've chosen will fight siding you're planning to replace in two years.

How far out are you booking?

Roofing typically four to six weeks, full exteriors eight to fourteen depending on the season. Spring and late summer book out first, and we'll be straight with you about the queue.
Next step

Let's look at your elevations.

Send us three photographs of the house — front, and both sides. We'll tell you what we'd change before you've paid us anything.

Email[email protected]
Phone(206) 739-2140
Studio4525 Leary Way NW, Suite 300, Seattle, WA 98107
HoursMon – Fri, 7:30 – 5:00 PT